AAnderson AteufackGoogle★★★★★
“The roller mechanism on our existing net broke. They replaced it with a new upgraded system that rolls smoother and locks in place better. Much better than the original.”
Ask before you order. Emaar's home modification rules do not name mosquito screens, but they rule out changes to external elevations and balcony enclosures, and every contractor needs an entry permit even when no NOC is required. Nakheel communities have their own NOC process. A screen inside the frame, in the frame colour, leaves the facade as it is.
 Andrei Moroz · Head of installation
Emaar Community Management approves home modifications with a no objection certificate, or NOC. Owners apply on their community portal, under Home Modifications.
Interior painting and regular maintenance need no NOC. Changes to external elevations and structural walls are not permitted, and neither are balcony enclosures. Mosquito screens are not named either way.
One rule covers every job: each contractor needs an entry permit to work in the community, NOC or not. It is issued online as a digital permit with a QR code.
| Screen | Seen from outside | What to check |
|---|---|---|
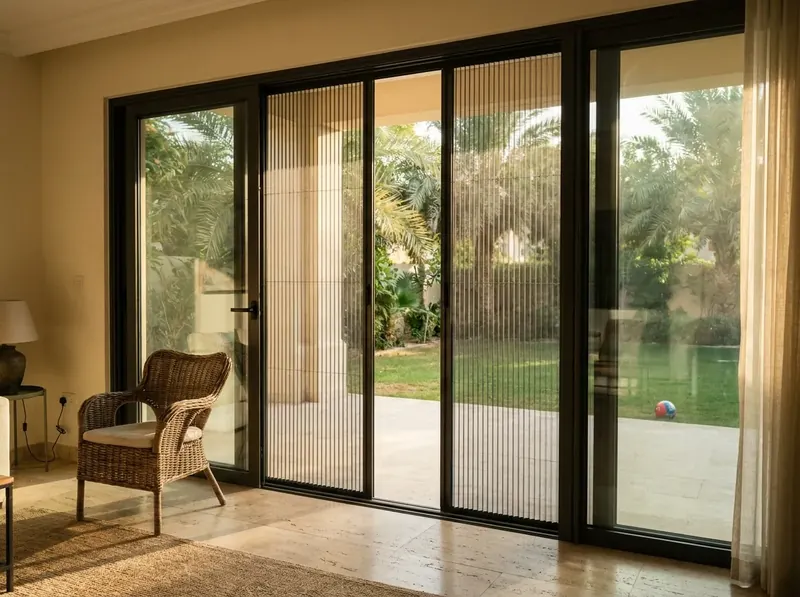
| Pleated screen in a door frame | Slim profile in the frame colour | NOC or not, plus entry permit |
| Fixed frame screen on a window | Thin frame in the window colour | NOC or not, plus entry permit |
| Sliding screen beside the glass | A panel on the door's own track | NOC or not, plus entry permit |
| Zip screens on a new pergola | A new structure in the garden | Pergolas need a modification NOC |
| Mesh around a whole balcony | Changes the elevation | Balcony enclosures are not permitted |
From Emaar Community Management rules and its contractor permit fact sheet. Each community can add rules of its own, so check yours.
Do you own the home?
You apply to community management yourself. After the survey we give you the screen type, colour and a photo to attach.
Ask your landlord first. Changes to the property go through the owner, who deals with the community.
Will the screen show from the street or a neighbour's garden?
Treat it as a change to the elevation and ask for an NOC before you order.
An inside screen in the frame colour is the lightest change. Still ask, and plan the entry permit.
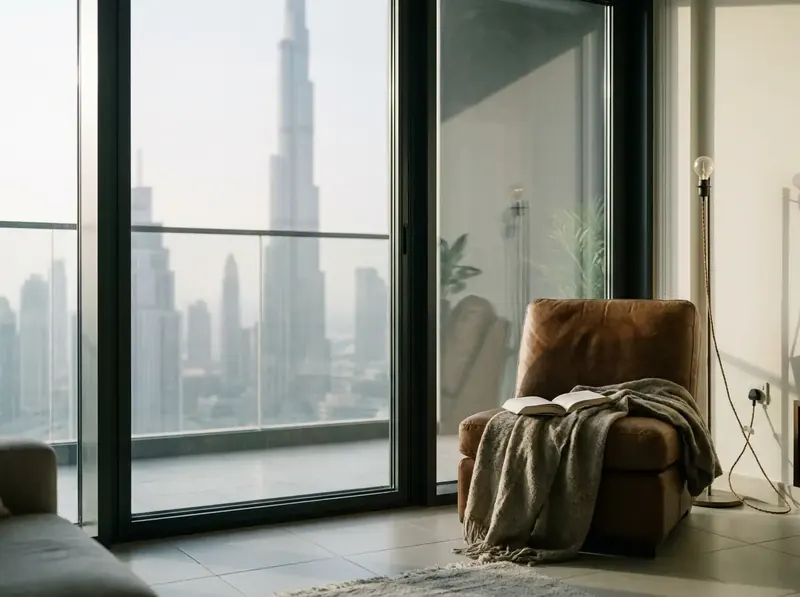
Is it an apartment in a tower?
Send building management a photo and the frame colour of the screen before the visit.
In a villa or townhouse, the community rules above apply.
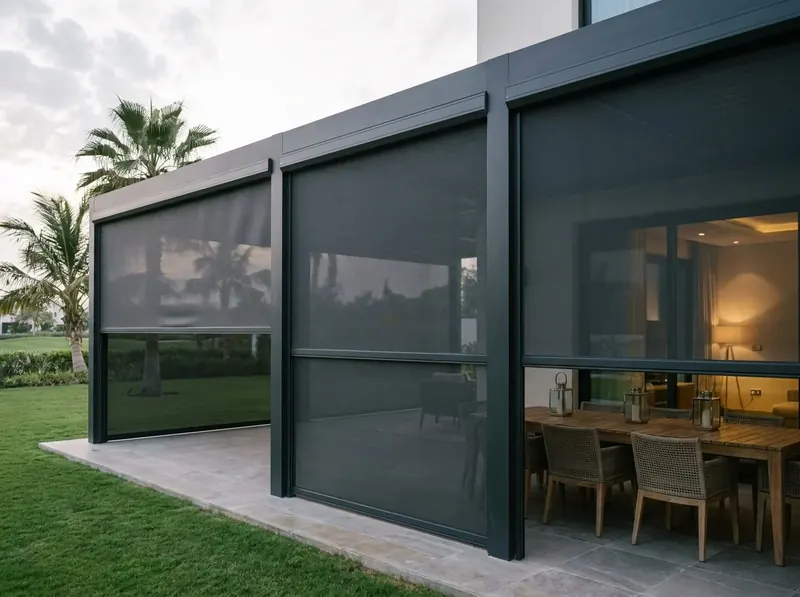
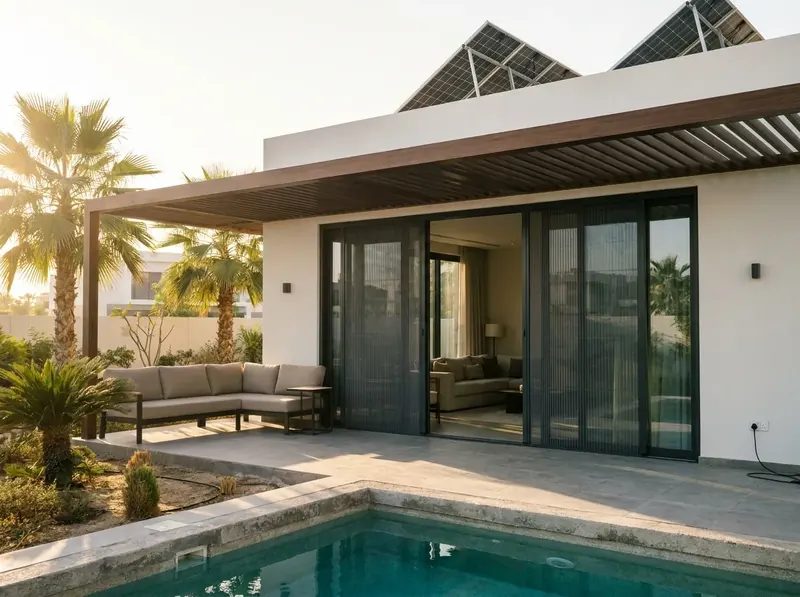
In Emaar communities a new pergola is a home modification, so it needs an NOC before work starts. Put the zip screens in the same request, and the whole structure is approved at once.
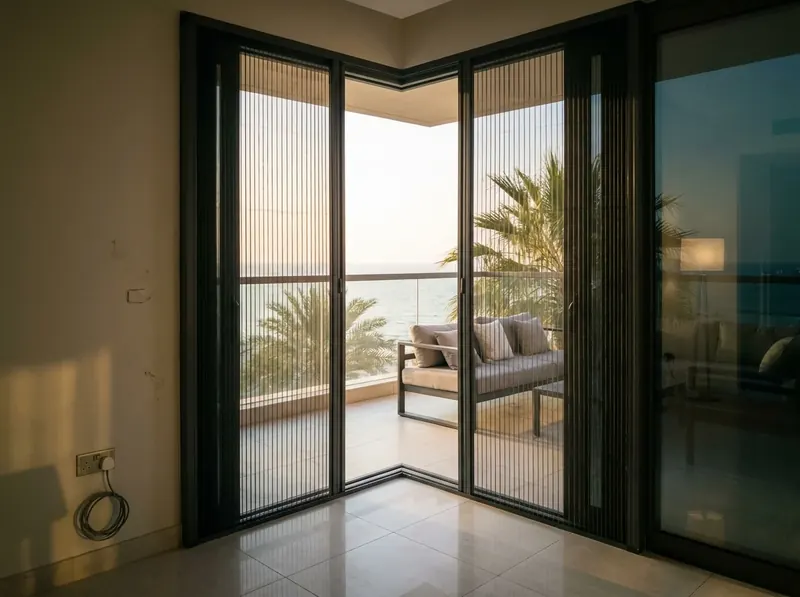
Wrapping a townhouse balcony in mesh counts as an enclosure, which Emaar does not permit. A mosquito screen on the balcony door keeps insects out and leaves the elevation unchanged.
Look for windows, doors and external appearance in the rules of your community or building.
Say that it sits inside the frame, give the profile colour and add a photo of a similar screen.
Emaar asks for the contractor's Dubai trade licence, a scope of works and current photos of the area.
The contractor applies online for a digital permit before the fitting day, NOC or not.
Some screen ideas clash with community rules.
Balcony enclosures are not permitted in Emaar communities. Screen the balcony door instead.
A white frame on dark windows changes the look from outside. We powder coat the profile in the RAL colour of your frames.
If the community objects, you may be asked to take the screen down. A short request on the portal before the order avoids that.
Systems that sit inside the frame, in your frame colour.
“The roller mechanism on our existing net broke. They replaced it with a new upgraded system that rolls smoother and locks in place better. Much better than the original.”
“Added nets to all winds and doors throughout the houset was a big job, but they completed in one day. Team of workers, very effiant. Photos attached.”
“Quick installation of nets in the kids! room. They were careful not to wake the baby during nap time = very considerate. Small jeb but they treated it with the same care es a big project.”
Emaar's rules do not name screens. Ask community management through the portal, and plan an entry permit for the contractor in any case.
Emaar does not permit balcony enclosures. A screen on the balcony door keeps mosquitoes out and leaves the elevation unchanged.
Ask your landlord first. Changes to the property go through the owner.
The contractor registers its company and staff on ecmpermits.ae and gets a digital permit with a QR code that is scanned at the gate. Small jobs use a short term permit valid for two days.
Very little. The profile sits in the frame in the frame colour, and the mesh folds into its cassette when you open it.
Building management decides what may change on the facade, so ask them before the visit. A screen inside your own frame is the least visible change you can ask for.
We reply on WhatsApp with the price and the screen that fits.
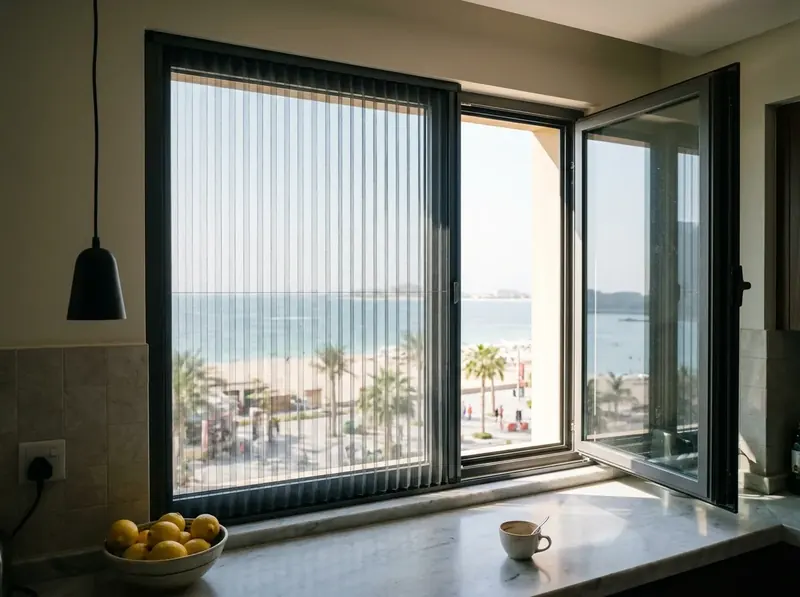
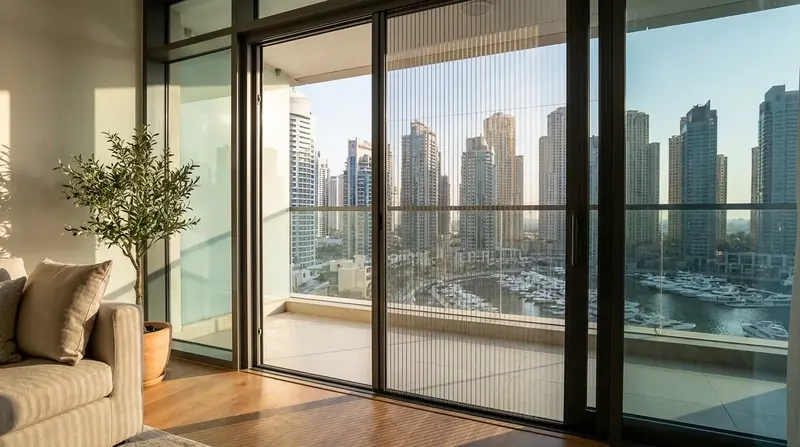
Apartment screens · Dubai
Villas · Arabian Ranches
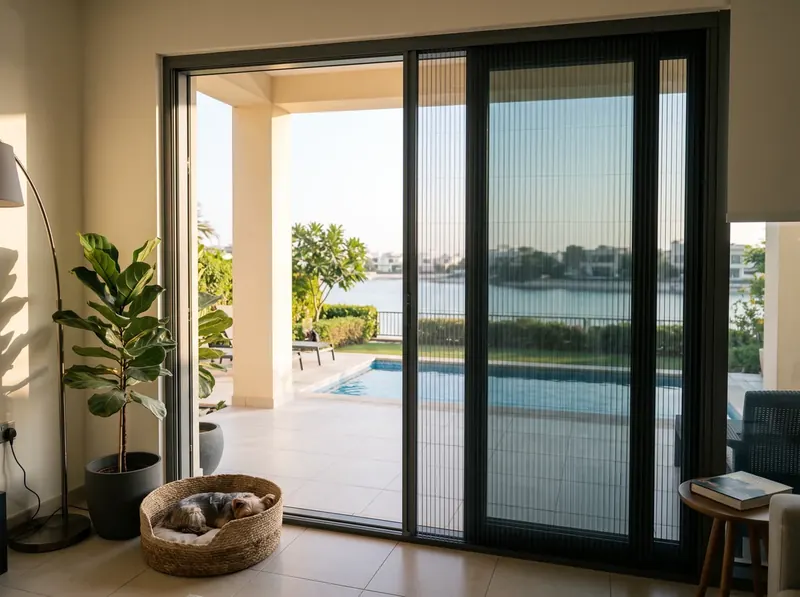
Pool villas · Jumeirah Islands
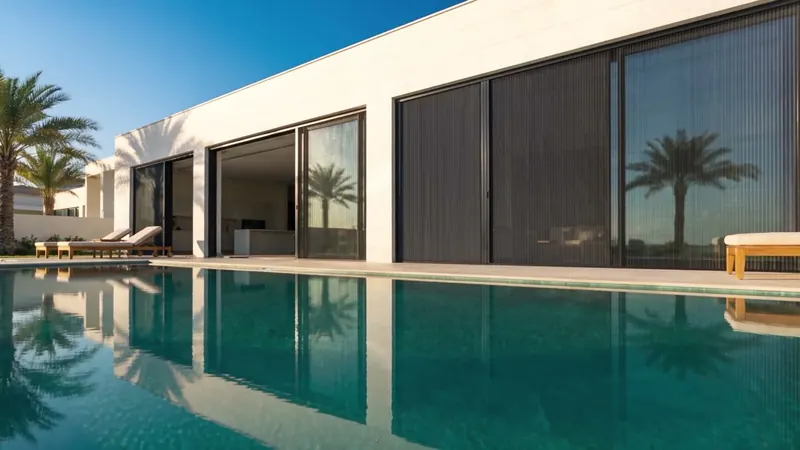
Plisse fly screens · Dubai
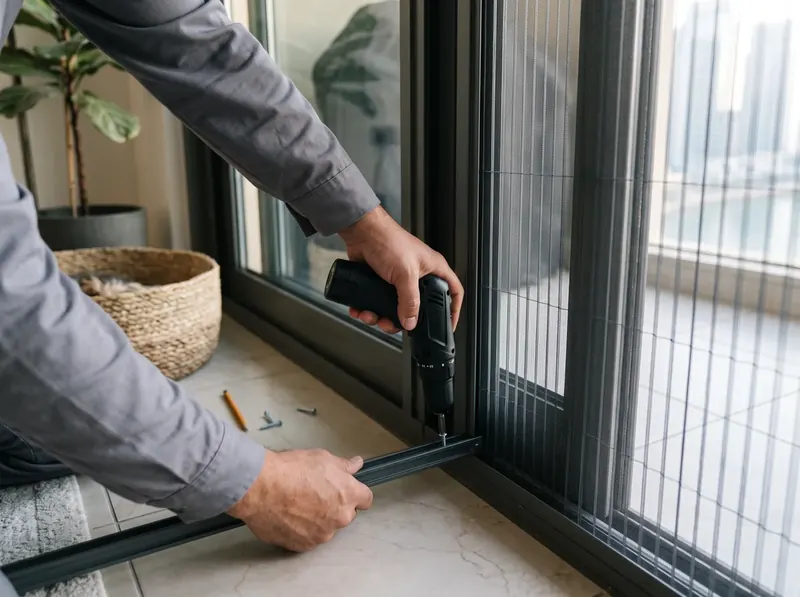
Installation · Dubai